Save
Ask
Tour
Hide
Share
$1,299,000
1 Day On Site

239 Hill Road
Southern Pines, NC 28387

For Sale|Single Family Residence|Active
4
Beds
4
Total Baths
3
Full Baths
1
Partial Bath
3,266
SqFt
$398
/SqFt
2026
Built
Subdivision:
Not In Subdivision
County:
Moore
239 Hill Road239 Hill Road239 Hill Road239 Hill Road
Save
Ask
Tour
Hide
Share

Mortgage Calculator

Monthly Payment (Est.)

$5,927
Calculator powered by Showcase IDX, a Constellation1 Company. Copyright ©2026 Information is deemed reliable but not guaranteed.

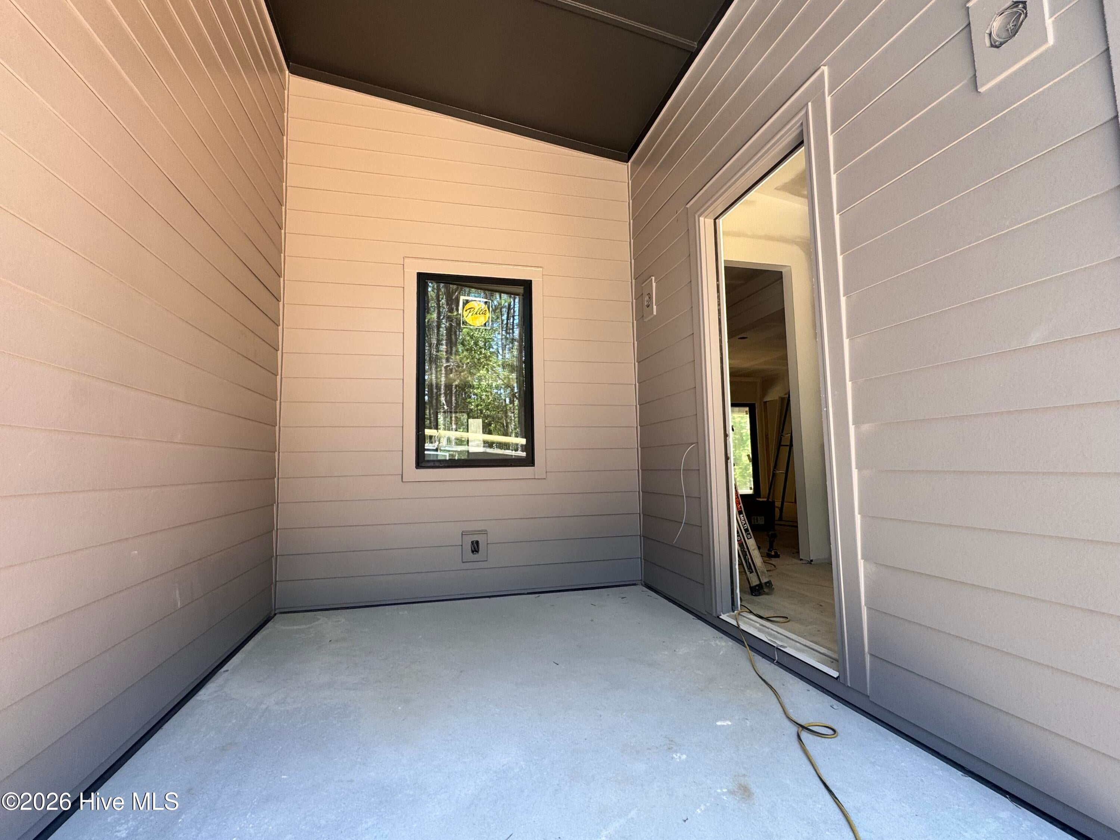
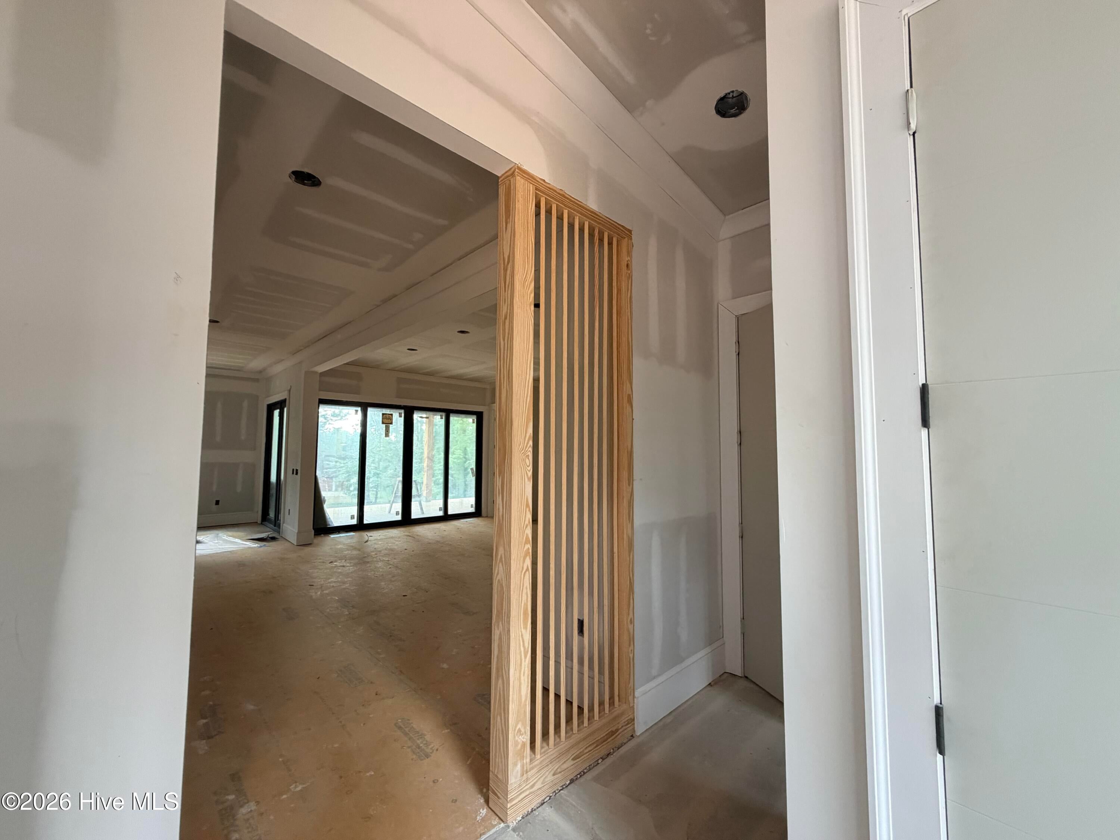
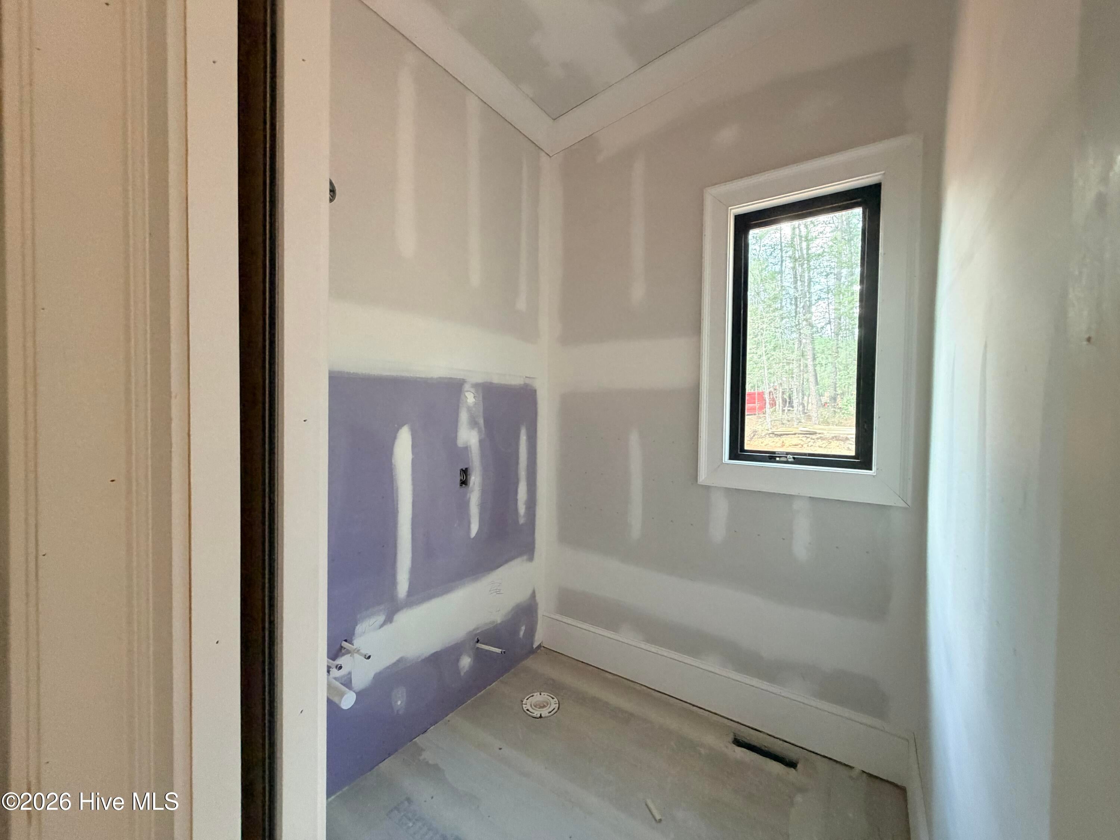
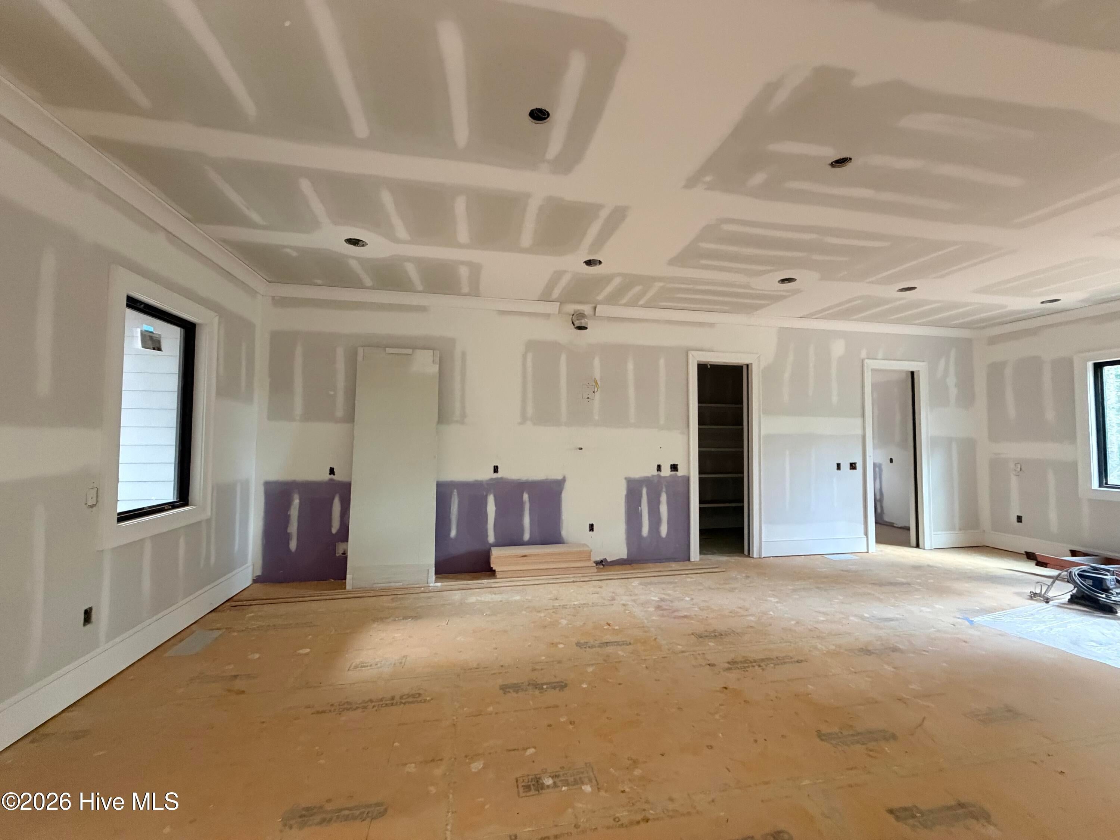
Welcome to your one-of-a-kind new construction home by local builders, Formyduval Homes LLC. This 3,266 sf home is centrally located in Southern Pines & privately tucked away on 1.71 acres with no HOA! The open-concept main floor shares a spacious living area with a cozy fireplace, your dream kitchen with oversized pantry and dining area. An inviting private office & stylish powder room add convenience & flexibility to the main level. There are also multiple closets throughout for extra storage convenience. The main-floor primary suite is a true retreat, featuring a spa-inspired ensuite. Indulge in the soaking tub, curbless walk-in shower, double vanity, & a massive walk-in closet designed for luxury & practicality. Upstairs, you'll find 3 spacious bedrooms, 2 full bathrooms, a versatile loft area, & a charming balcony--ideal for morning coffee or evening stargazing. With thoughtful details throughout & a layout designed for both everyday living & entertaining, this home offers the perfect balance of style & substance. Also included, you will have a tankless hot water heater & a Generac whole home generator. Don't miss this opportunity to own a stunning one-of-a-kind brand new home built with pride by Formyduval Homes! A pool can be added for an additional cost.

Save
Ask
Tour
Hide
Share
Listing Snapshot
Price 
$1,299,000
Days On Site 
1 Day
Bedrooms 
4
Inside Area (SqFt) 
3,266 sqft
Total Baths 
4
Full Baths 
3
Partial Baths 
1
Lot Size 
1.71 Acres
Year Built 
2026
MLS® Number 
100594970
Status 
Active
Property Tax 
N/A
HOA/Condo/Coop Fees 
N/A
Sq Ft Source 
N/A
Friends & Family
Recent Activity
yesterdayListing first seen on site
yesterdayListing updated with changes from the MLS®
General Features
Acres 
1.71
Attached Garage 
Yes
Garage 
Yes
Garage Spaces 
2
Levels 
Two
Number Of Stories 
2
Parking 
Garage Faces FrontGravelConcreteGarage Door Opener
Parking Spaces 
2
Property Condition 
Under Construction
Property Sub Type 
Single Family Residence
Special Circumstances 
Standard
SqFt Total 
3266
Utilities 
Sewer ConnectedWater Connected
Zoning 
RS-2
Interior Features
Appliances 
RefrigeratorDishwasherTankless Water HeaterMicrowave
Basement 
Crawl Space
Cooling 
Central AirCeiling Fan(s)Heat Pump
Electric 
Generator
Flooring 
TileWood
Heating 
Heat PumpFireplace(s)ElectricForced Air
Interior 
Master DownstairsWalk-In Closet(s)High CeilingsEntrance FoyerKitchen IslandCeiling Fan(s)Pantry
Laundry Features 
Laundry Room
Bathroom 1 
Level - Main
Bathroom 2 
Level - Second
Bathroom 3 
Level - Main
Bedroom 2 
Level - Second
Bedroom 3 
Level - Second
Bedroom 4 
Level - Second
Kitchen 
Level - Main
Laundry 
Level - Main
Living Room 
Level - Main
Loft 
Level - Second
Master Bedroom 
Level - Main
Office 
Level - Main
Save
Ask
Tour
Hide
Share
Exterior Features
Construction Details 
Fiber CementStone VeneerFrame
Exterior 
Balcony
Fencing 
None
Frontage 
See Remarks
Patio And Porch 
CoveredFront PorchRear Porch
Pool Features 
See Remarks
Roof 
Rubber
View 
None
Waterview 
None
Community Features
Accessibility Features 
Accessible Full Bath
Financing Terms Available 
CashConventionalFHAVA Loan
Roads 
Paved
School District 
Moore County Schools
Schools
School District
Moore County Schools
Elementary School
Southern Pines Elementary
Middle School
Southern Pines Middle School
High School
Pinecrest High
Listing courtesy of Crystal Wall of Formyduval Homes Real Estate, LLC


The data relating to real estate on this website comes in part from the Internet Data Exchange program of Hive MLS, and is updated as of 2026-08-10 05:54 AM UTC. All information is deemed reliable but not guaranteed and should be independently verified. All properties are subject to prior sale, change, or withdrawal. Neither listing broker(s) shall be responsible for any typographical errors, misinformation, or misprints, and shall be held totally harmless from any damages arising from reliance upon these data. Copyright 2026 Hive MLS

Neighborhood & Commute
Source: Walkscore
Save
Ask
Tour
Hide
Share